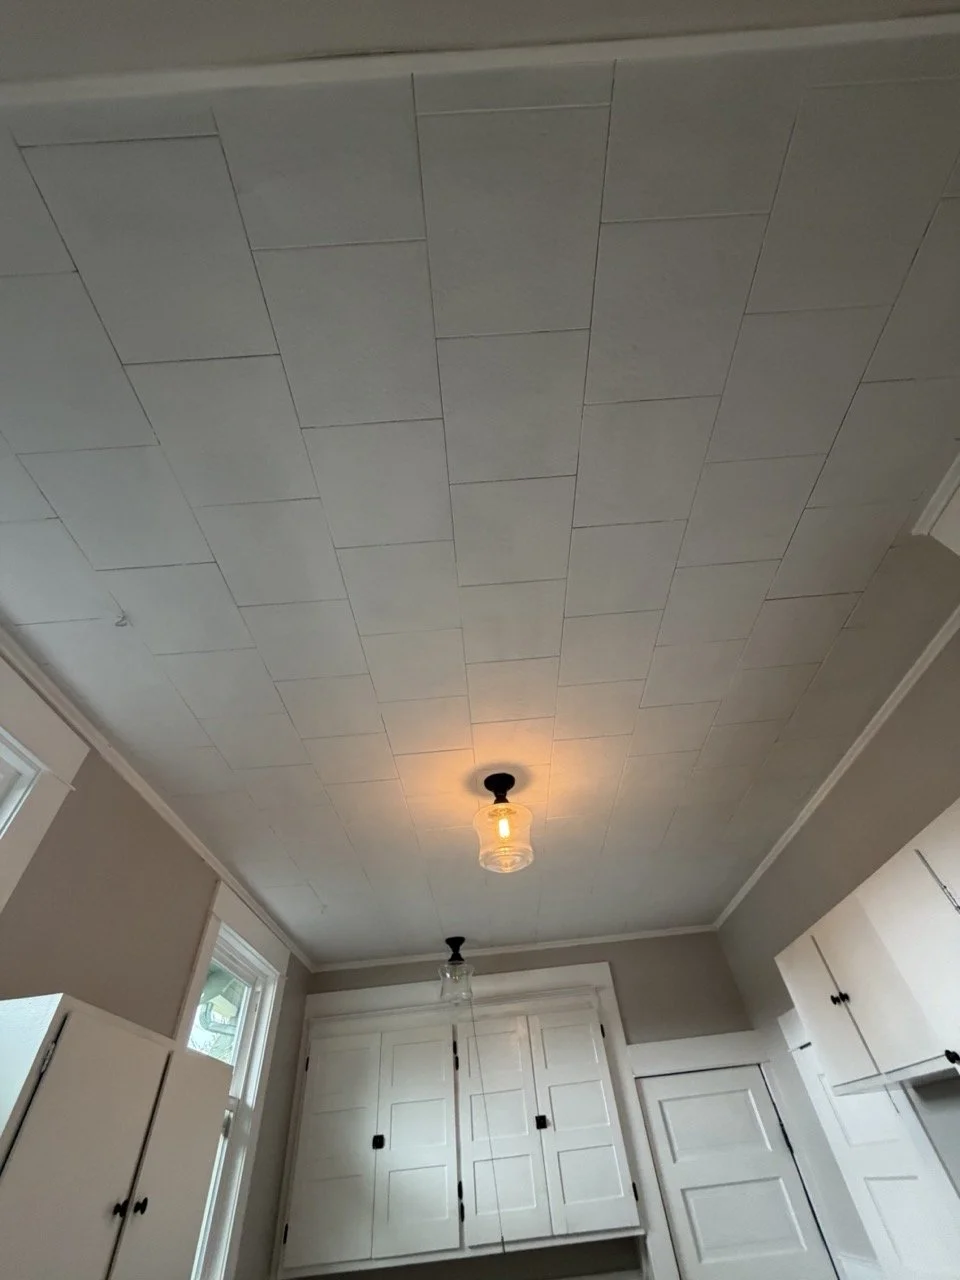
Holly and Steve Kitchen Remodel
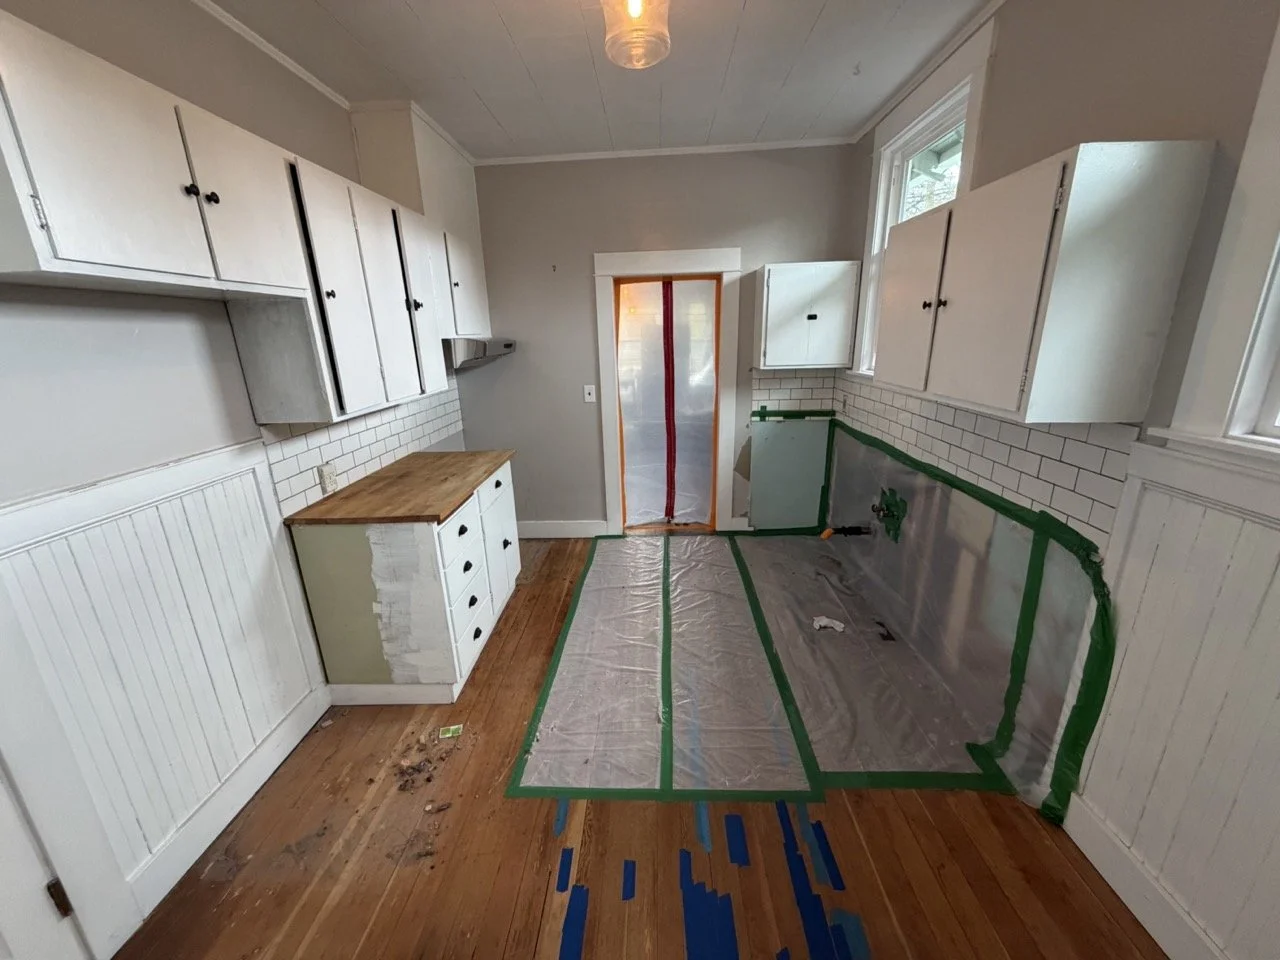
From Mold Crisis to Dream Kitchen: A Complete Gut Renovation
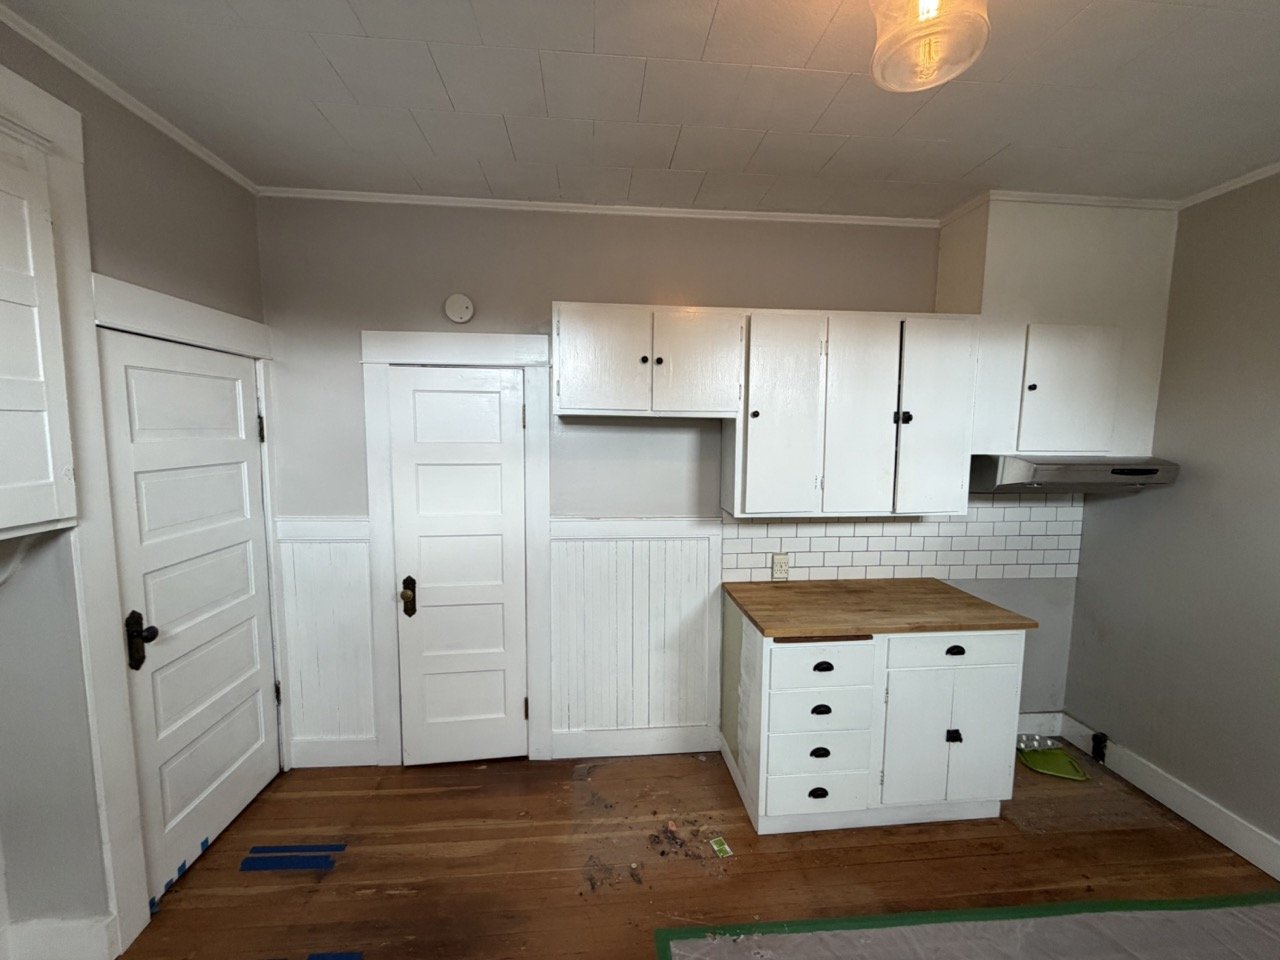
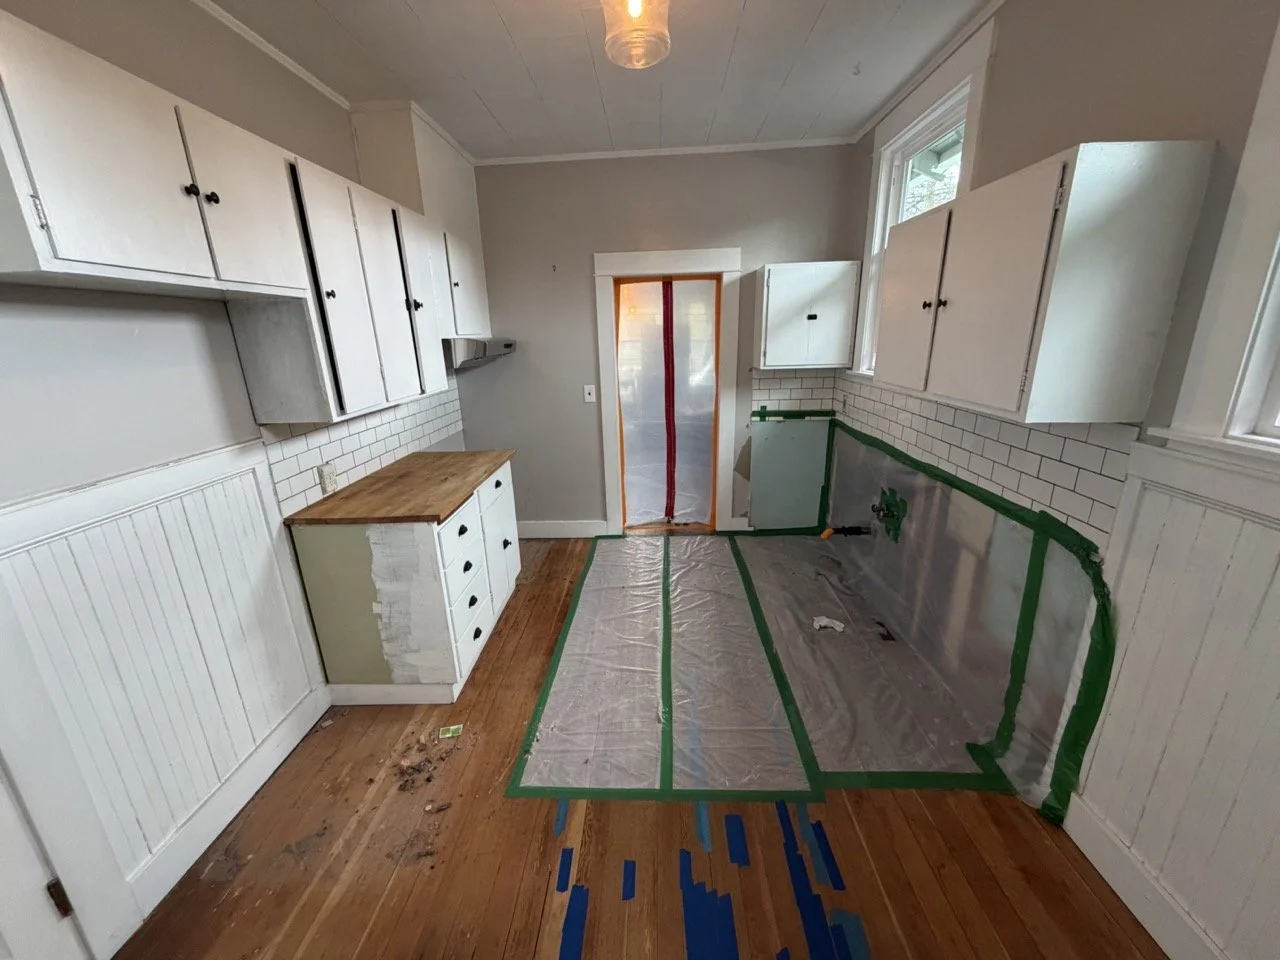
When Holly and Steve discovered mold in their kitchen, they didn't waste any time. They rolled up their sleeves and tore out the affected sections themselves to handle remediation — then came to us needing a contractor who could move fast to put their kitchen back together. What started as an emergency turned into one of the most rewarding projects we've completed.
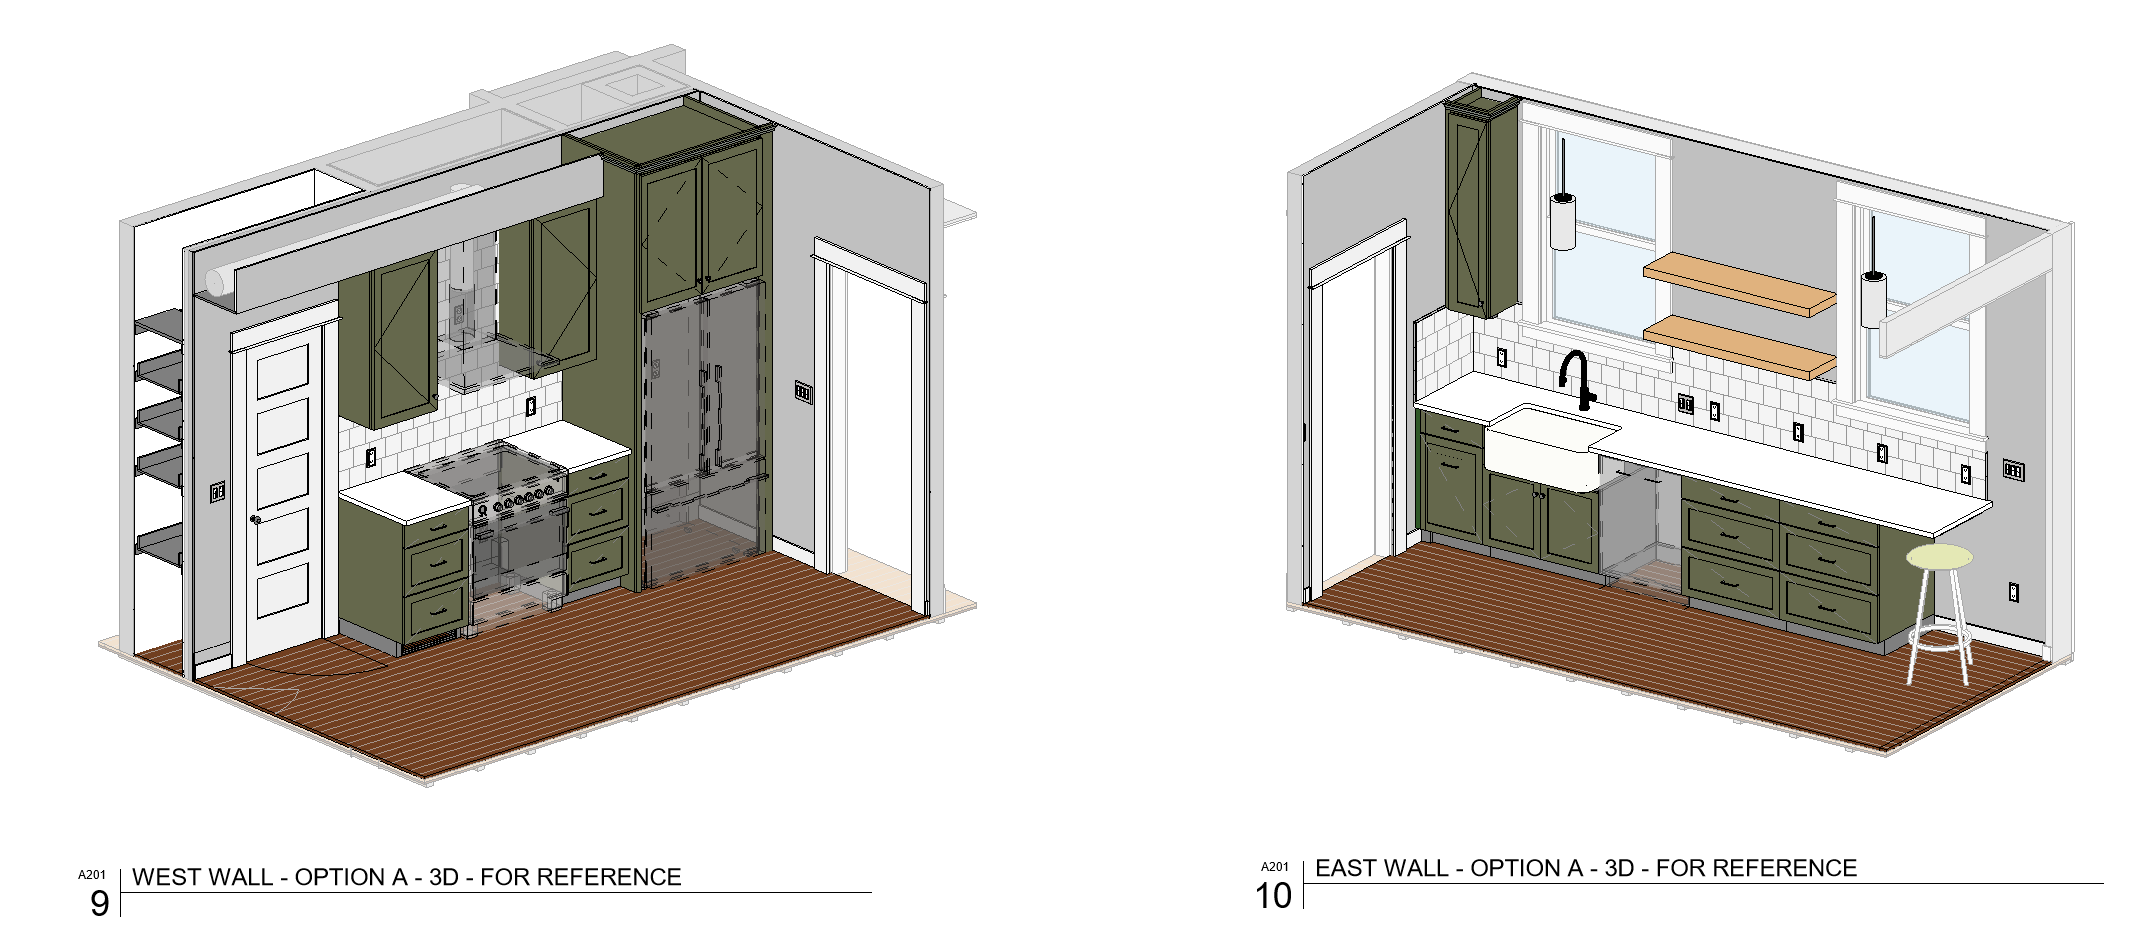
A New Vision, Built Together
Holly and Steve had already started developing a vision for their kitchen with Response Architecture by the time we came on board. We were able to offer them a timeline that fit their urgency and a budget that made their goals achievable — and from there, the real work began.
This project marked a first for me: working directly with an architect on my own for the first time. I can't say enough good things about the experience of partnering with Response Architecture. Brian Frey brought an incredible level of attention to detail and a genuine focus on quality and outcomes for his clients. Just as important, he was a great communicator who made time to problem-solve whenever issues came up — and on a project like this, they always do.
Down to the Studs
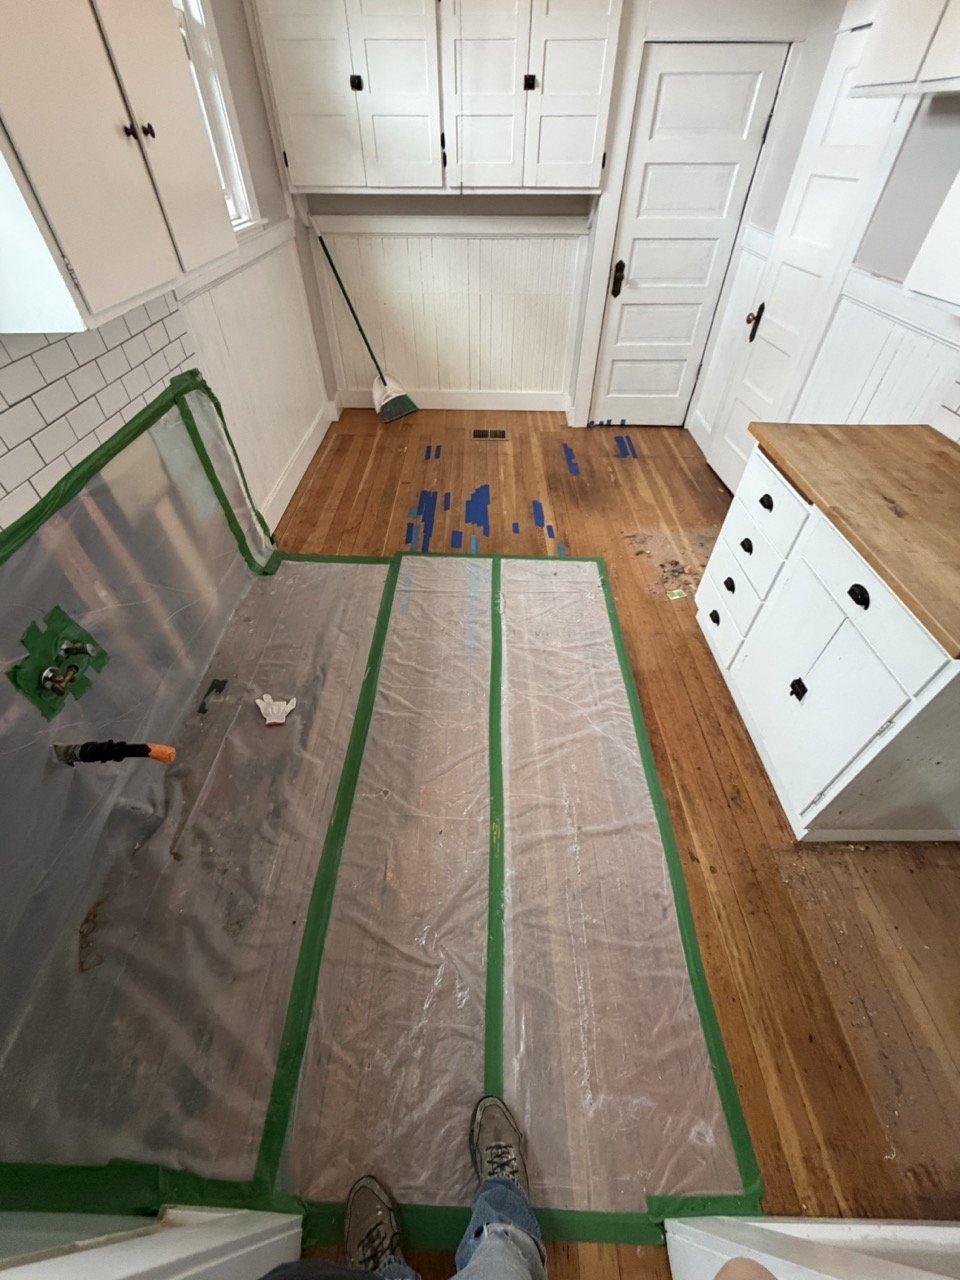
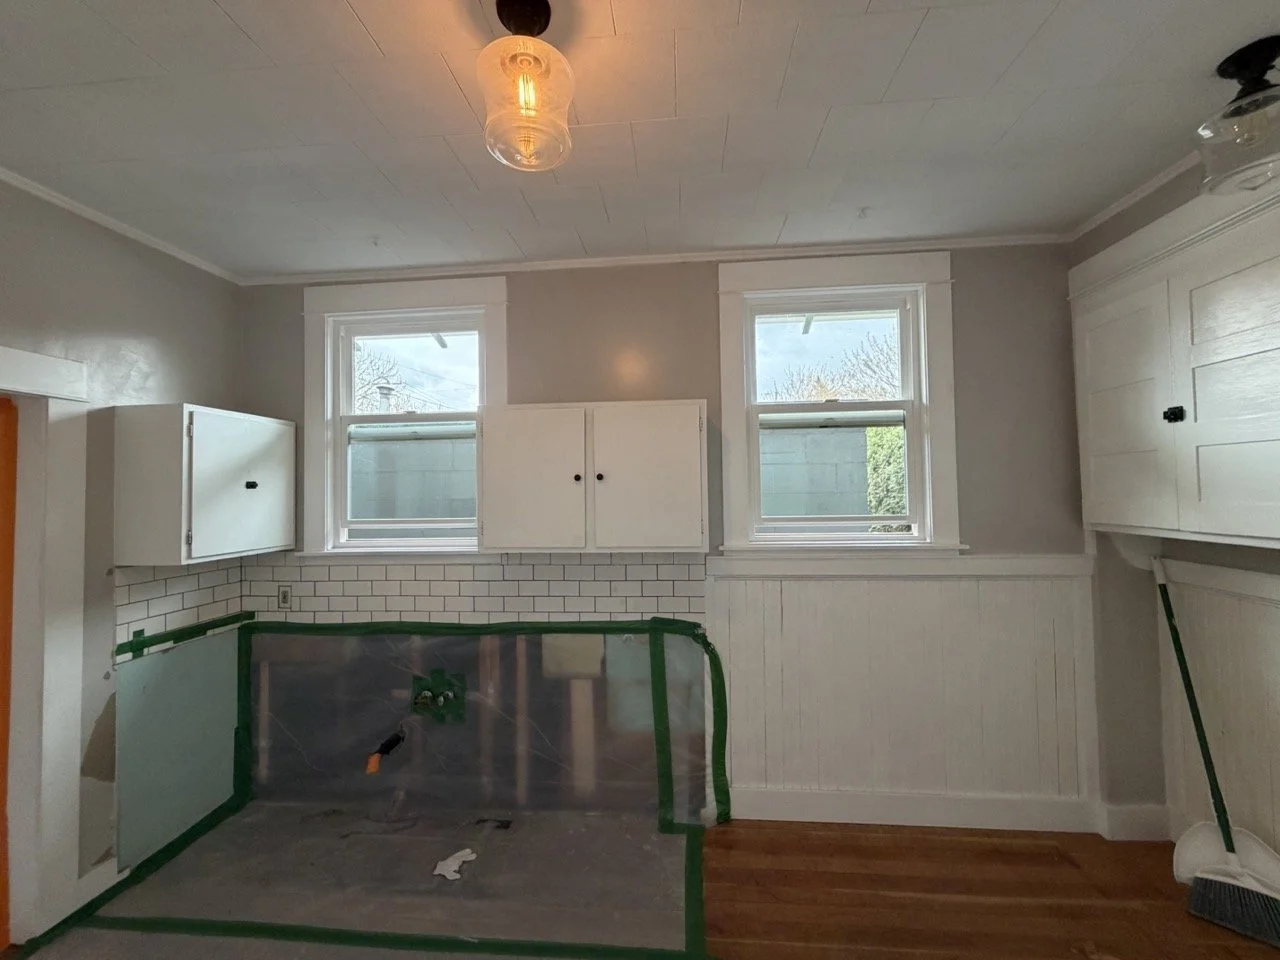
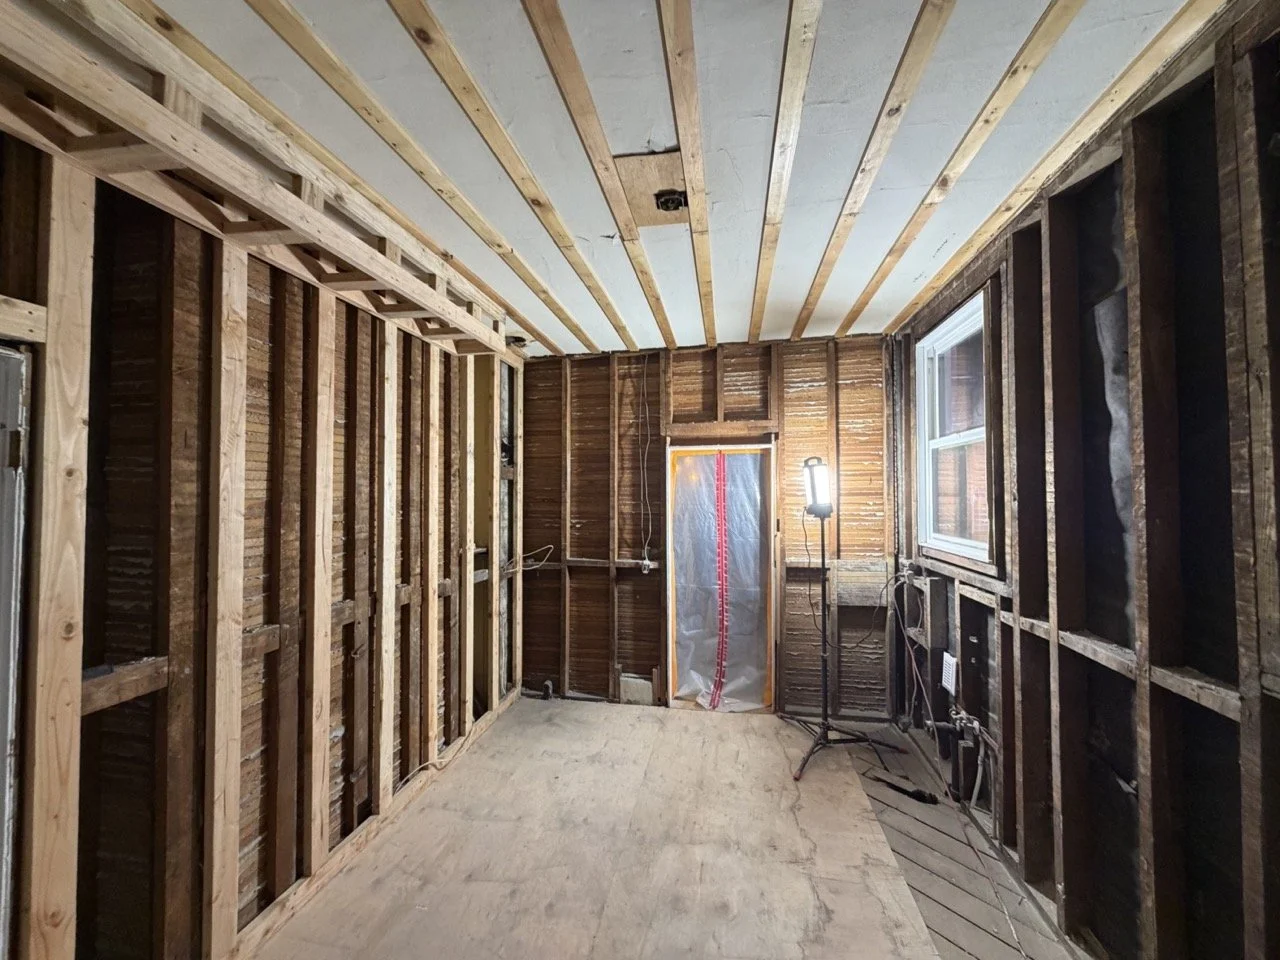
This wasn't a surface-level remodel. We took the kitchen down to the studs and subfloor before rebuilding anything. Along the way, we uncovered a fascinating timeline of the home's history — layers of lath and plaster, drywall, and old linoleum stacked on top of each other. We even found a hidden storage area tucked behind the old stove location, a fun surprise buried in the walls.
One of the biggest structural challenges was the floor itself: it was out of level by more than an inch across a 9-foot span. Before any cabinets, tile, or flooring could go in, we had to correct that and establish a solid, level foundation. It's the kind of work that doesn't show up in the final photos, but it's the difference between a kitchen that looks great and one that actually holds up.
There were countless smaller fixes and adjustments throughout the project — too many to list individually — but they all pointed to one theme: communication was everything. With so many moving pieces and decisions, keeping everyone on the same page was essential to getting a result we could all be proud of.
The Final Result
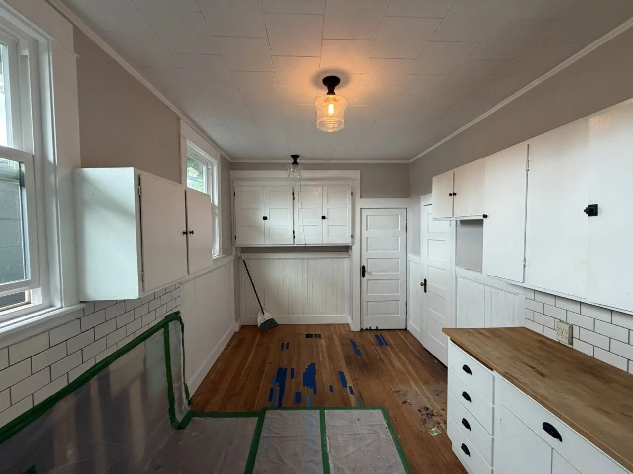
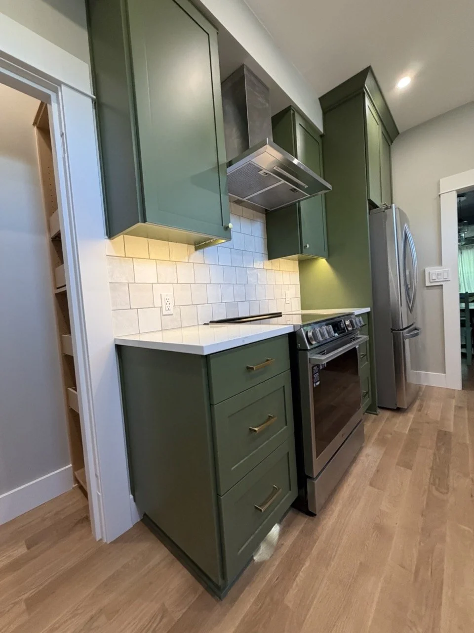
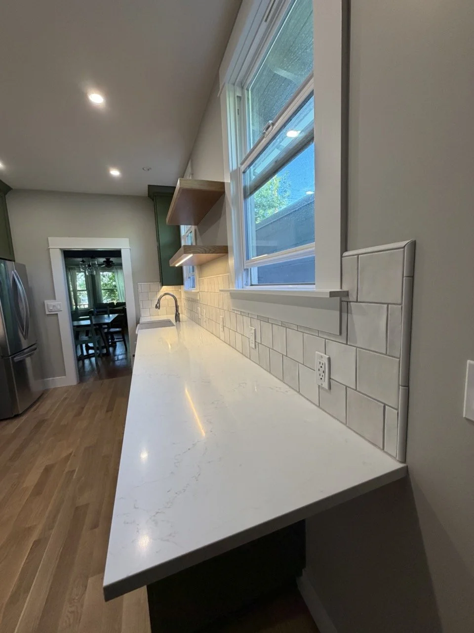
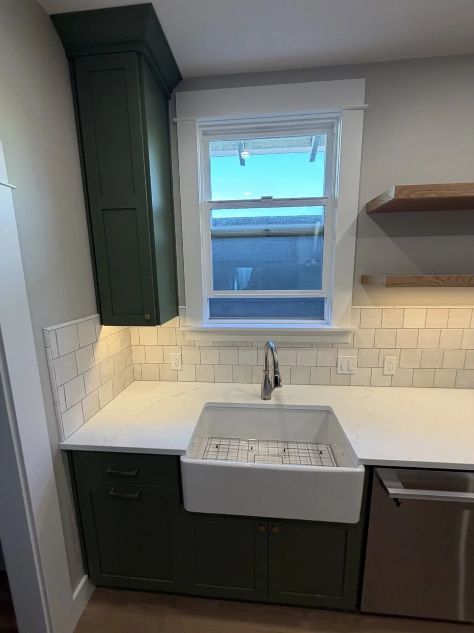
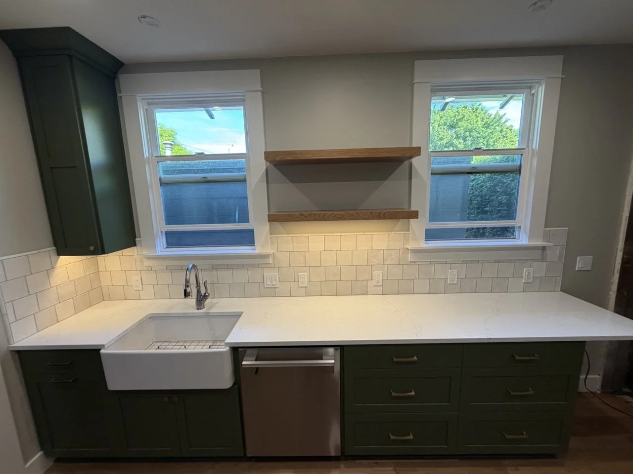
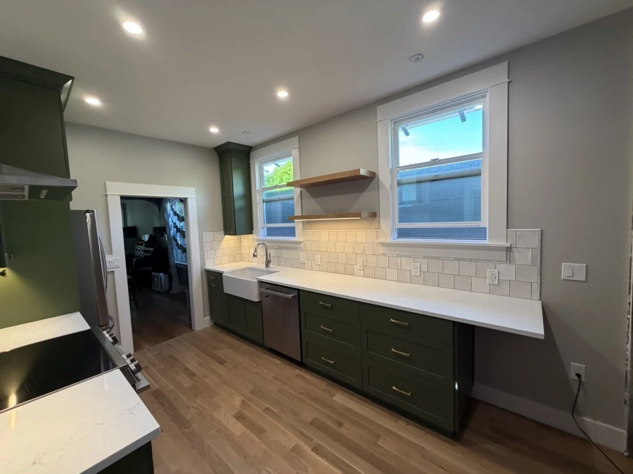
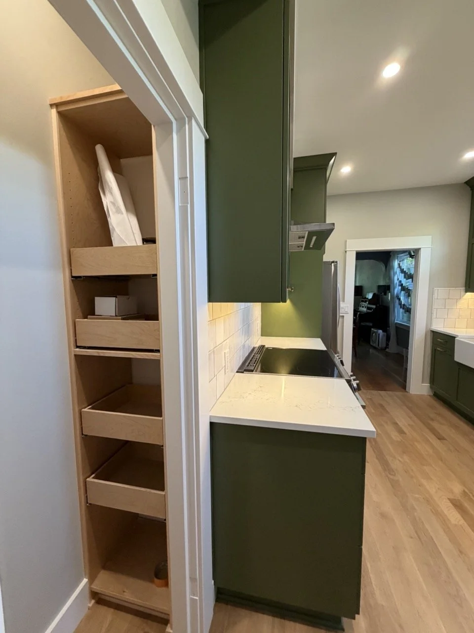
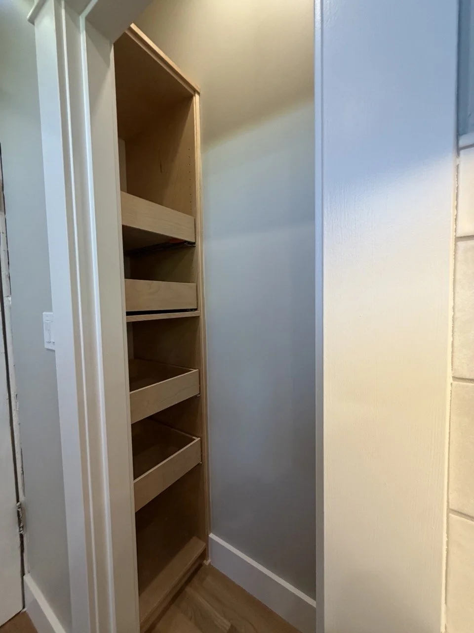
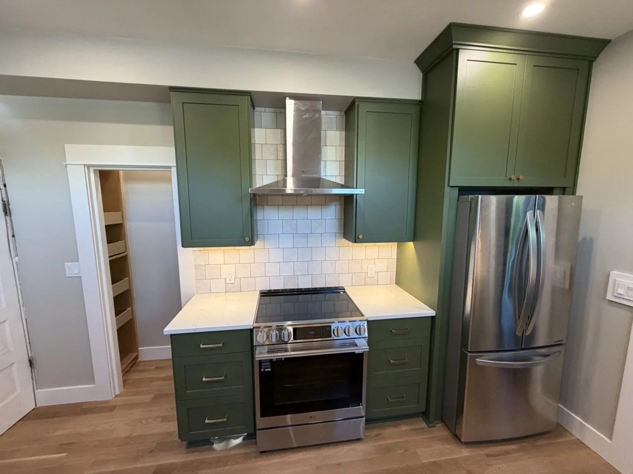
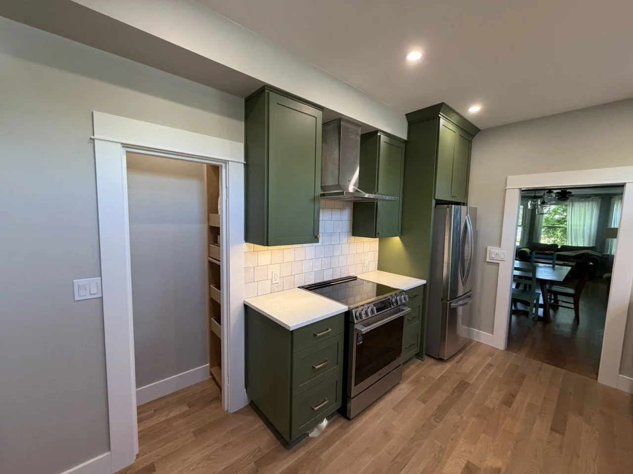
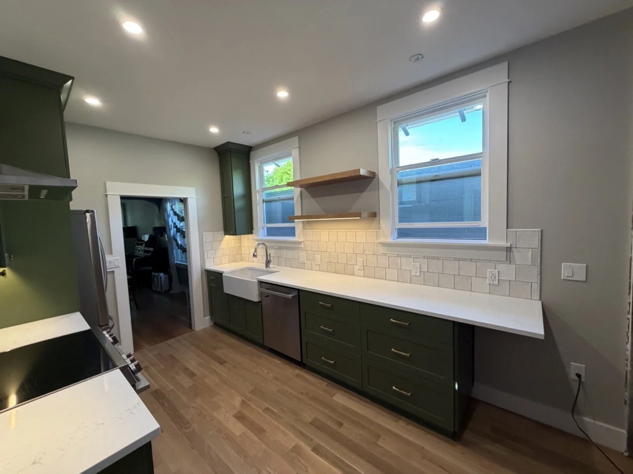
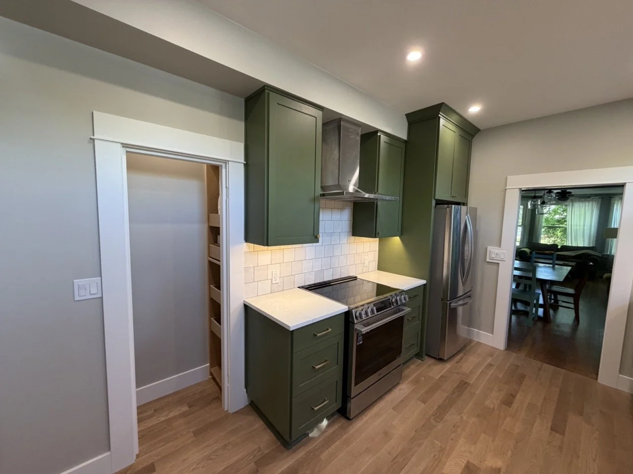
The finished kitchen speaks for itself. Custom architectural design, custom cabinetry, hardwood floors, beautiful tile work, and thoughtful lighting all came together to create a space that feels open, warm, and inviting — a true transformation from where it started.
A Team Effort, Start to Finish
Working with Holly and Steve was a genuine pleasure. They were responsive, appreciative, and clear about what they wanted — while also staying open to input and expert advice from every trade involved. That kind of collaboration made all the difference. As a team, we worked through the challenges together to build something we're genuinely proud of.
We're excited to share the final result with you — along with a look at where this project started. Take a look at the before-and-after photos below.